


Property Details
927549 OXFORD ROAD 8, Bright, Ontario, N0J1B0

Sales Representative
RE/MAX Escarpment Realty Inc. - Hamilton
Cell: 519-410-1265
Tel: 905-575-5478


$5,750,000 - For sale
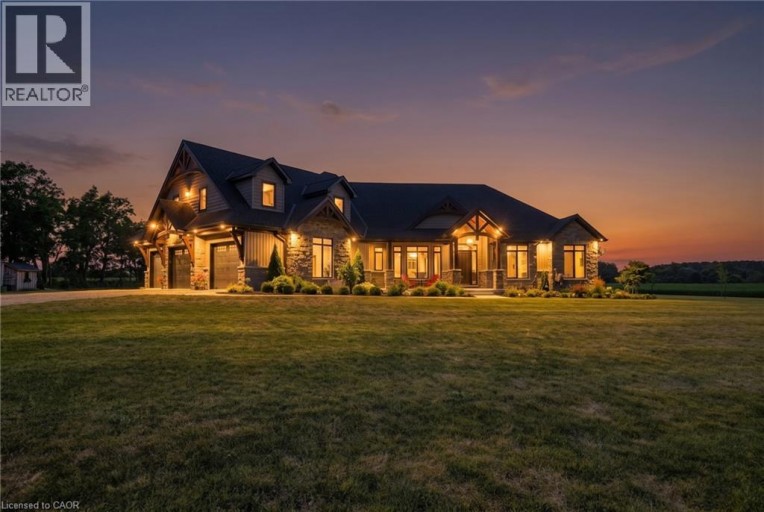
An exceptional private country estate where luxury living meets 141 acres of beautiful Oxford County countryside. Built in 2022, this impressive custom residence offers over 7000 sq ft of total living space sq. ft. which includes finished above grade plus a fully finished lower level, showcasing exceptional craftsmanship with soaring 10'-16' ceilings, vaulted, tray and coffered details, extensive millwork, Arriscraft stone and Douglas Fir timber accents. The expansive main floor features a private primary retreat with fireplace, custom his-and-hers closets, luxurious ensuite and hot tub patio access, while the chef's kitchen is anchored by an impressive 11' x 5' island, custom cabinetry, quartz surfaces, gas range and walk-through butler's pantry. A spectacular four-season room with vaulted pine ceiling, timber details and stonework opens to the large concrete entertaining patio. Three additional bedrooms occupy a private upper wing, while the finished lower level offers 9' ceilings, a stone fireplace, custom wet bar, games area and generous open recreation space. Premium features continue with Viessmann radiant in-floor heating, integrated Sonos audio, automatic natural-gas generator and a heated, finished triple garage with concrete floors and basement access. Set well back from the paved road, the property includes approximately 75 workable acres of Fox Loam and Burford Sandy Loam soils, landscaped grounds, woodlands, creek and river flats. With Natural Gas, paved-road frontage and excellent Highway 401 access, this is a remarkable combination of luxury, privacy and acreage. (id:2471)
Location DescriptionWest from Cedar Creek 401 Exit about 5 mins
- Property Address:927549 OXFORD ROAD 8, Bright, Ontario, N0J1B0
- Property Type:Single Family
- Title:Freehold
- Lot Size:140.41 ac|101+ acres
- Sewage Type:Septic System
- Water Type:Bored Well
- Access:Road access
- Driveway:Attached Garage
- Parking Space Total:18
- Structure Style:House
- Building Age:2022
- Bedrooms:4
- Bathrooms:4-Total 1-Partial
- Floor Space:7167 sqft
- Heating Type:Natural gas, Forced air, Hot water radiator heat
- Style:Detached
- Architecture Style:Bungalow
- Storeys:1
- Basement Type:Full (Finished)
- Cooling Type:Central air conditioning
- Appliances Included:Central Vacuum, Dishwasher, Dryer, Freezer, Microwave, Oven - Built-In, Refrigerator, Stove, Water softener, Wet Bar, Washer
- Exterior Type:Stone, Vinyl siding
| Type | Level | Dimensions |
|---|---|---|
| Bedroom | Second level | 17'4'' x 11'3'' |
| Bedroom | Second level | 17'3'' x 15'11'' |
| Bedroom | Second level | 17'4'' x 11'4'' |
| 4pc Bathroom | Second level | 7'11'' x 9'10'' |
| Recreation room | Basement | 34'10'' x 67'9'' |
| Cold room | Basement | 10'7'' x 26'9'' |
| Other | Basement | 8'1'' x 21'3'' |
| 3pc Bathroom | Basement | 9'4'' x 9'1'' |
| Sunroom | Main level | 16'11'' x 19'3'' |
| Other | Main level | 14'2'' x 8'0'' |
| Primary Bedroom | Main level | 15'10'' x 14'1'' |
| Pantry | Main level | 2'11'' x 3'1'' |
| Office | Main level | 13'0'' x 12'0'' |
| Mud room | Main level | 15'6'' x 14'4'' |
| Living room | Main level | 19'2'' x 21'8'' |
| Laundry room | Main level | 10'8'' x 10'4'' |
| Kitchen | Main level | 20'0'' x 32'8'' |
| Foyer | Main level | 14'11'' x 8'3'' |
| Dining room | Main level | 16'5'' x 13'0'' |
| 5pc Bathroom | Main level | 19'1'' x 14'0'' |
| 2pc Bathroom | Main level | 7'1'' x 5'1'' |
Sales Representative
RE/MAX Escarpment Realty Inc. - Hamilton
Cell: 519-410-1265
Tel: 905-575-5478

MLS®, REALTOR®, and the associated logos are trademarks of The Canadian Real Estate Association. This REALTOR.ca listing content is owned and licensed by REALTOR® members of The Canadian Real Estate Association.
- Map 927549 OXFORD ROAD 8, Bright, Ontario, N0J1B0
- Neighbourhood Information
927549 OXFORD ROAD 8, Bright, Ontario, N0J1B0
The out of province listing content on this website is not intended to solicit a trade in real estate. Any consumers interested in out of province listings must contact a person who is licensed to trade in real estate in that province.
The listing content on this website is protected by copyright and other laws, and is intended solely for the private, non-commercial use by individuals. Any other reproduction, distribution or use of the content, in whole or in part, is specifically forbidden. The prohibited uses include commercial use, "screen scraping", "database scraping", and any other activity intended to collect, store, reorganize or manipulate data on the pages produced by or displayed on this website.
Terms and Conditions
This website is operated by a member of The Canadian Real Estate Association (CREA). The content on this website is owned or controlled by CREA. By accessing this website, the user agrees to be bound by these terms of use as amended from time to time, and agrees that these terms of use constitute a binding contract between the user, and CREA.
The content on this website is protected by copyright and other laws, and is intended solely for the private, non-commercial use by individuals. Any other reproduction, distribution or use of the content, in whole or in part, is specifically prohibited. Prohibited uses include commercial use, "screen scraping", "database scraping", and any other activity intended to collect, store, reorganize or manipulate the content of this website.
REALTOR®, REALTORS®, and the REALTOR® logo are certification marks that are owned by REALTOR® Canada Inc. and licensed exclusively to The Canadian Real Estate Association (CREA). These certification marks identify real estate professionals who are members of CREA and who must abide by CREA's By-Laws, Rules, and the REALTOR® Code. The MLS® trademark and the MLS® logo are owned by CREA and identify the professional real estate services provided by members of CREA.
The information contained on this website is based in whole or in part on information that is provided by members of CREA, who are responsible for its accuracy. CREA reproduces and distributes this information as a service for its members, and assumes no responsibility for its completeness or accuracy.
We may at any time amend these Terms of Use by updating this posting. All users of this site are bound by these amendments should they wish to continue accessing the website, and should therefore periodically visit this page to review any and all such amendments.